Oscar Bistonath

BEDS2
BATHS2 full
SQUARE FEET1,630
MLS#TB8525979
STATUSActive
PROPERTY TYPEResidential - Condominium
SUBDIVISIONCLEARWATER POINT 7 TENNIS
Property Description
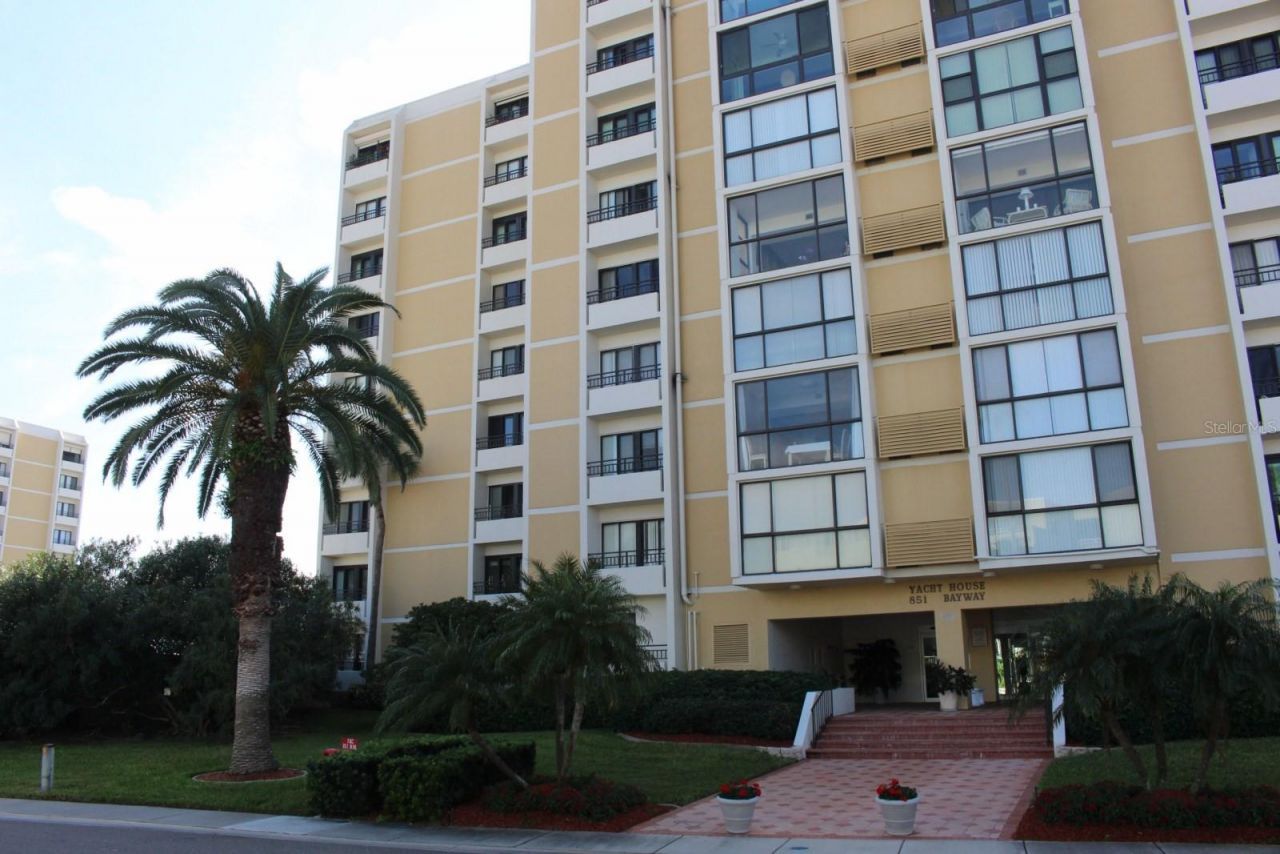
Enjoy resort-style living at this most desirable waterfront community. Don't miss this rare chance to secure this spacious 2-Bedroom and 2-Bathroom unit. It has the potential to convert into a 3rd Bedroom. Off of the foyer there is a designated full laundry room. An immaculate interior, beautiful and spacious. This condo is located on the first floor and is an end unit, which encompasses 1,630 sq.ft. This open concept floor plan allows plenty of room for entertaining all of your guests. A generously proportioned kitchen with a newer appliances. The guest bedroom is spacious and has a private bath right across the hall.What a location!!! Clearwater Point, is just a short stroll to the sparkling stretches of its own private sandy beach on the Intracoastal waterway.When the Florida sun is warm, take a dip in one of the 3 sparkling community heated swimming pools. Take advantage of the BEACH FRONT BBQ area, Fire Pit, perfect for entertaining family and friends, five grills, and outdoor facilities with showers. This beachside community is meticulously managed and maintained, beach is raked weekly. Both pool and beach monitored by a professional security company. You will have a front row seat watching all of the boat tours head out including the Pirate Ship, Sea screamer, and the dolphin tours or enjoy romantic walks on the beach. Steps away for the Clearwater Yacht Club, and walking distance to dining, entertainment at Shepherd's Restaurant with live music and the famous Pier 60 and the popular nightly sunset celebrations, Dolphin Aquarium, Sand Key Park, Hospitals, Golfing, boutique, shopping, breweries, 12.4 miles to St.Pete-Clearwater International Airport and 24.9 miles to Tampa International Airport. Come take a look at this beautiful unit before it's gone! Sorry NO pets of any size. Fully FURNISHED. Lobby is Key fob entry. Assigned 1 parking space #151 and there is additional parking outside. This condo isn't just a home; it's a Salt lifestyle-a tranquil, luxurious escape waiting to be yours. Schedule your private viewing today!
Property Features
Property Type: Residential - Condominium
Cooling: Central Air
Heating: Central, Electric
Roof Type: Built-Up
Stories: 9.0
Taxes: $8,188
Year Built: 1974
Amenities
Ceiling Fans(s)
Dry Bar
Eat-in Kitchen
Living Room/Dining Room Combo
Open Floorplan
Primary Bedroom Main Floor
Wet Bar
Window Treatments
Fire Pit
Outdoor Grill
Sidewalk
Feature Descriptions
Additional Rooms: Great Room, Inside Utility, Storage Rooms
Appliances: Dishwasher, Disposal, Dryer, Electric Water Heater, Microwave, Range, Refrigerator, Washer
Association Amenities: Cable TV, Elevators, Pool
Community Features: Buyer Approval Required, Deed Restrictions, Irrigation-Reclaimed Water, Pool, Sidewalks
Condo Fee: $1150/ Monthly
Directions: Route 60 to Clearwater Beach South of Roundabout to 851Bayway Blvd. to Yacht House on left.
Exterior: Block, Stucco
Flood Zone Code: AE
Flooring: Bamboo
Foundation: Slab
HOA Y/N: Yes
Home Warranty Y/N: No
Listing Terms: Cash, Conventional
Other Equipment: Fire Pit, Irrigation Equipment
Ownership: Condominium
Pets Allowed: No
Pool: Gunite, Heated, In Ground
Property Attached Y/N: No
Property Sub-Type: Condominium
Security: Key Card Entry
Sewer: Public Sewer
Showing Instructions: Call Listing Agent, Lock Box Electronic-CBS Code Required, ShowingTime
Spa: Heated, In Ground
Special Sale Provisions: None
Utilities: Cable Available
Water: None
Water Access Y/N: No
Windows: Aluminum Frames
Room Sizes
Living Room: 14x16
Kitchen: 8x12
Primary Bedroom: 15x12
Bedroom 2: 12x14
Local Schools
High School: Clearwater High-PN
Middle School: Dunedin Highland Middle-PN
Elementary School: Sandy Lane Elementary-PN
Listed By / Shown By
Listed By
Agency Name: CENTURY 21 COAST TO COAST
Agency Contact: 727-398-3030
Shown By
Agent Name: Oscar Bistonath
Agent Phone: Cell: (954) 621-6881
Agency Title: Realty 100

Estimate Your Payment
Estimated Payment
$ 2,001.36 per month $1,166.20 Principal & Interest $682.33 Property Tax $152.83 Homeowner's InsuranceChange Payment Information



Member Participants (and their affiliated licensees, if applicable) shall indicate on their websites that IDX information is provided exclusively for consumers’ personal non-commercial use, that it may not be used for any purpose other than to identify prospective properties consumers may be interested in purchasing, that the data is deemed reliable but is not guaranteed by MLS GRID, and that the use of the MLS GRID Data may be subject to an end user license agreement prescribed by the Member Participant’s applicable MLS if any and as amended from time to time. MLS GRID may, at its discretion, require use of other disclaimers as necessary to protect Member Participant, and/or their MLS from liability.
Based on information submitted to the MLS GRID. All data is obtained from various sources and may not have been verified by broker or MLS GRID. Supplied Open House Information is subject to change without notice. All information should be independently reviewed and verified for accuracy. Properties may or may not be listed by the office/agent presenting the information.
Privacy Policy / DMCA Notice / ADA Accessibility


This site is hosted, designed and copyright
© 1994 - 2026 by
Delta Media Group, Inc. -- Patent Pending --
851 Bayway Boulevard , Unit 101 | MLS# TB8525979
This condo located at 851 Bayway Boulevard , Unit 101, Clearwater Beach, FL 33767 is currently listed for sale with an asking price of $524,000. This property was built in 1974 and has 2 bedrooms and 2 full baths with 1630 sq. ft. Bayway Boulevard , Unit 101 is located in the CLEARWATER POINT 7 TENNIS subdivision. Search CLEARWATER POINT 7 TENNIS real estate on obistonath.realty100.com today.