Oscar Bistonath

BEDS2
BATHS2 full
SQUARE FEET1,150
MLS#TB8536109
STATUSActive
PROPERTY TYPEResidential - Condominium
SUBDIVISIONCORDOVA GREENS CONDO
Property Description
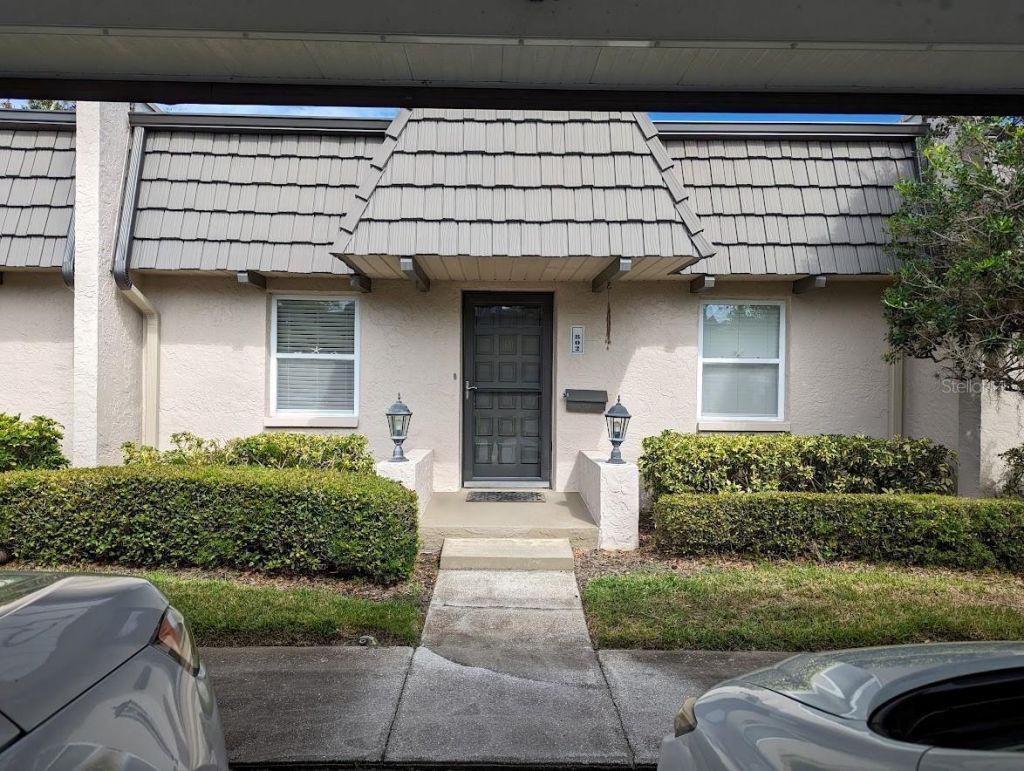
This sparkling clean, well maintained 2 bedroom, 2 bath home has great features that make it a must see. One assigned covered parking space is close to the front entry and ample guest parking is closeby. The updated kitchen includes stainless appliances, eat in space and a well designed pass through to the dining area. Both bathrooms have been updated with granite counters and new tile floors/surrounds and include walk-in showers. Primary bathroom has a spacious vanity area and a cedar lined walk in closet. The second bedroom can be closed off to use as an en suite with 2 closets and full bathroom. The screened patio area of this unit was professionally enclosed to allow for extra square footage under heat and air as well as a well organized laundry area.This property has one of the best locations in the development with green space immediately outside of the patio and a short walk to the temperature controlled community pool and heated spa. Other features: well maintained AC (2016), newer water heater (2024), updated outlets and switches (2021). Close to the Bay Care Medical Hub and a short drive to world class beaches, happening St Pete / Dunedin / Safety Harbor as well as St Pete/Clearwater airport & a straight shot across the Bay to Tampa and Tampa airport.
Property Features
Property Type: Residential - Condominium
Cooling: Central Air
Heating: Central
Roof Type: Other
Stories: 1.0
Taxes: $3,344
Year Built: 1972
Amenities
Ceiling Fans(s)
Living Room/Dining Room Combo
Open Floorplan
None
Feature Descriptions
Appliances: Dishwasher, Disposal, Dryer, Microwave, Range, Refrigerator, Washer
Community Features: Buyer Approval Required, Deed Restrictions, No Truck/RV/Motorcycle Parking, Pool
Condo Fee: $733/ Monthly
Days on Site: 1
Directions: Starkey Rd to Bardmoor Blvd. East on Bardmoor Blvd until Esplande East and turn right. Follow roadway straight past 3 story buildings and then follow roadway to the right. Park in uncovered spot.
Exterior: Stucco
Flood Zone Code: X
Flooring: Carpet, Ceramic Tile
Foundation: Slab
HOA Y/N: Yes
Home Warranty Y/N: No
Listing Terms: Cash, Conventional, FHA
Number of Pets: 1
Other Equipment: None
Ownership: Condominium
Pets Allowed: Size Limit, Yes
Pets Restrictions: Pet must be approved by the Association
Pets Size: Small (16-35 Lbs.)
Pets Weight (Max): 25
Pool: In Ground
Property Attached Y/N: No
Property Sub-Type: Condominium
Sewer: Public Sewer
Showing Instructions: Go Direct, Lock Box Electronic
Spa: Heated
Special Sale Provisions: None
Utilities: Cable Connected, Public
Water: None
Water Access Y/N: No
Room Sizes
Kitchen: 8x12
Great Room: 14x25
Primary Bedroom: 11x15
Bedroom 2: 11x12
Listed By / Shown By
Listed By
Agency Name: SEMINOLE REALTY
Agency Contact: 727-391-0197
Shown By
Agent Name: Oscar Bistonath
Agent Phone: Cell: (954) 621-6881
Agency Title: Realty 100

Estimate Your Payment
Estimated Payment
$ 870.22 per month $523.01 Principal & Interest $278.67 Property Tax $68.54 Homeowner's InsuranceChange Payment Information



Member Participants (and their affiliated licensees, if applicable) shall indicate on their websites that IDX information is provided exclusively for consumers’ personal non-commercial use, that it may not be used for any purpose other than to identify prospective properties consumers may be interested in purchasing, that the data is deemed reliable but is not guaranteed by MLS GRID, and that the use of the MLS GRID Data may be subject to an end user license agreement prescribed by the Member Participant’s applicable MLS if any and as amended from time to time. MLS GRID may, at its discretion, require use of other disclaimers as necessary to protect Member Participant, and/or their MLS from liability.
Based on information submitted to the MLS GRID. All data is obtained from various sources and may not have been verified by broker or MLS GRID. Supplied Open House Information is subject to change without notice. All information should be independently reviewed and verified for accuracy. Properties may or may not be listed by the office/agent presenting the information.
Privacy Policy / DMCA Notice / ADA Accessibility


This site is hosted, designed and copyright
© 1994 - 2026 by
Delta Media Group, Inc. -- Patent Pending --
802 Cordova Green , Unit 802 | MLS# TB8536109
This condo located at 802 Cordova Green , Unit 802, Seminole, FL 33777 is currently listed for sale with an asking price of $235,000. This property was built in 1972 and has 2 bedrooms and 2 full baths with 1150 sq. ft. Cordova Green , Unit 802 is located in the CORDOVA GREENS CONDO subdivision. Search CORDOVA GREENS CONDO real estate on obistonath.realty100.com today.