Oscar Bistonath

BEDS4
BATHS3 full 1 partial
SQUARE FEET2,390
MLS#TB8536269
STATUSActive
PROPERTY TYPEResidential - Single Family
SUBDIVISIONSEMINOLE ESTATES
Property Description
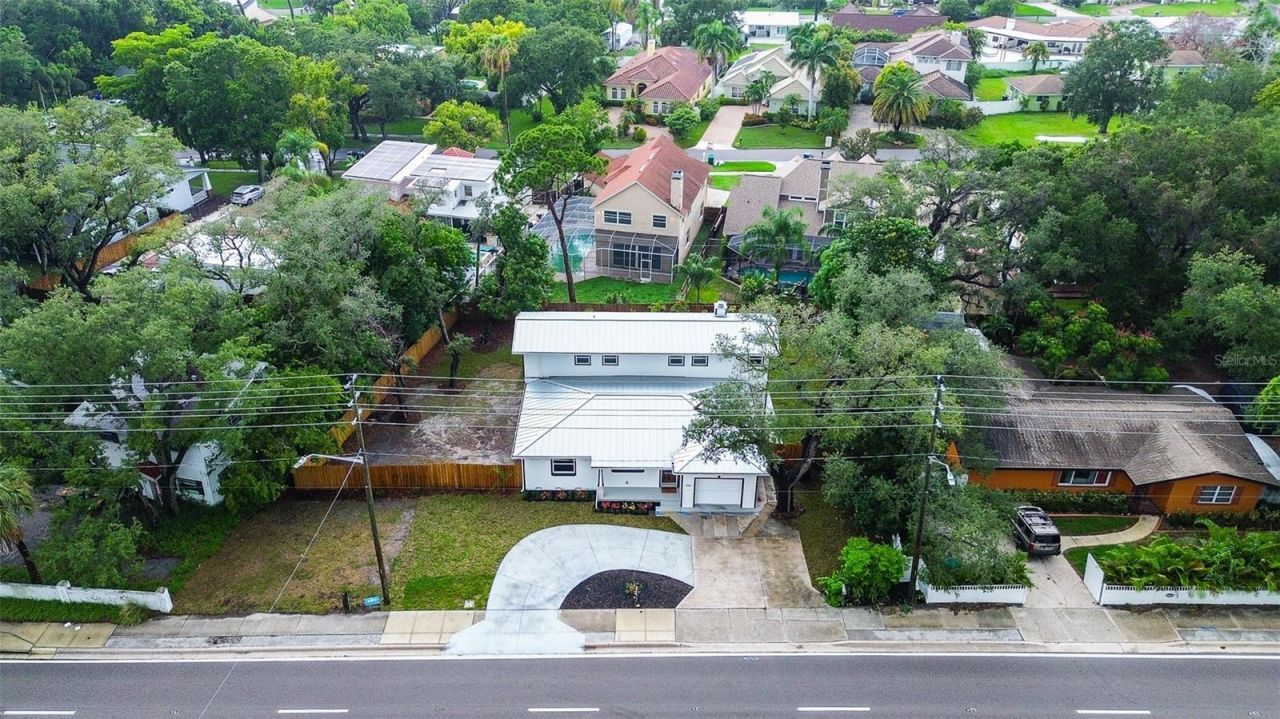
Virtually Staged. PRACTICALLY BRAND NEW HOME!!! Just minutes to the beach, this stunning coastal retreat sits on FOUR LOTS. Offering an incredible combination of space, luxury and peace of mind. Every inch of this home has been thoughtfully renovated and ALL major systems have been upgraded, making it truly move- in ready! BRAND NEW METAL ROOF IN (2023), ALL NEW HURRICANE IMPACT WINDOWS (2024), TWO BRAND NEW AC UNITS (2025) ALL NEW ELECTRICAL AND PLUMBING, AND ALL NEW HARDIE SIDING!!! Designed for both everyday living and entertaining, this home features a spacious split floor plan with 4 generously sized bedrooms, 3.5 bathrooms and an expansive suite measuring an impressive 21' by 17'. This luxurious primary retreat offers a spa inspired ensuite complete with a double vanity, oversized soaking tub and a large walk-in closet. Upstairs, you'll find three additional bedrooms, creating the perfect layout for privacy and flexibility. The heart of the home is the beautifully remodeled chefs kitchen, showcasing solid wood, soft- close cabinetry, QUARTZ countertop, and brand new stainless steel appliances, complete with an open layout that flows seamlessly into the living spaces. Outside, enjoy an oversized, fully fenced backyard with endless possibilities to build the pool of your dreams. The massive circular driveway provides abundant parking for family, guests, boats or other recreational vehicles. Located less than a mile from the beach, this exceptional property is NOT IN A FLOOD ZONE, ZONED FOR SHORT TERM RENTALS. Schedule a tour today!
Property Features
Property Type: Residential - Single Family
Cooling: Central Air
Garage: 1 car attached
Heating: Central
Lot Size: 0.29 Acres
Roof Type: Metal
Stories: 2.0
Taxes: $6,941
Year Built: 1952
Amenities
Crown Molding
Eat-in Kitchen
Kitchen/Family Room Combo
L Dining
Living Room/Dining Room Combo
Open Floorplan
Primary Bedroom Main Floor
Solid Surface Counters
Solid Wood Cabinets
Split Bedroom
Stone Counters
Thermostat
Balcony
Storage
Feature Descriptions
Appliances: Dishwasher, Microwave, Range, Refrigerator
Directions: Heading West on Park Blvd, take a left onto 113th (Ridge Rd). Pass Oakhurst Estates on your right you will find your destination.
Exterior: Block, HardiPlank Type, Frame
Flood Zone Code: X
Flooring: Tile, Vinyl, Wood
Foundation: Block, Slab
Home Warranty Y/N: No
Lot Dimensions: 0.29
Ownership: Fee Simple
Property Attached Y/N: No
Property Sub-Type: Single Family Residence
Sewer: Public Sewer
Showing Instructions: Lock Box Coded, ShowingTime
Special Sale Provisions: None
Utilities: Cable Available, Cable Connected, Electricity Available, Electricity Connected
Water: Public
Water Access Y/N: No
Windows: Storm Window(s)
Zoning: R-3
Room Sizes
Primary Bedroom: 21.4x16.9
Primary Bathroom: 11x11.1
Bedroom 2: 15.3x11.2
Bedroom 3: 13x11.2
Bedroom 4: 13.1x11.2
Bathroom 2: 7.6x4.9
Bathroom 3: 4.11x3.11
Bathroom 4: 11.2x13.1
Family Room: 21.11x11
Dining Room: 15x11
Kitchen: 12.1x11
Living Room: 17.4x16.6
Laundry: 13x8.3
Listed By / Shown By
Listed By
Agency Name: SIGNATURE REALTY ASSOCIATES
Agency Contact: 813-689-3115
Shown By
Agent Name: Oscar Bistonath
Agent Phone: Cell: (954) 621-6881
Agency Title: Realty 100

Estimate Your Payment
Estimated Payment
$ 2,723.10 per month $1,896.18 Principal & Interest $578.42 Property Tax $248.50 Homeowner's InsuranceChange Payment Information



Member Participants (and their affiliated licensees, if applicable) shall indicate on their websites that IDX information is provided exclusively for consumers’ personal non-commercial use, that it may not be used for any purpose other than to identify prospective properties consumers may be interested in purchasing, that the data is deemed reliable but is not guaranteed by MLS GRID, and that the use of the MLS GRID Data may be subject to an end user license agreement prescribed by the Member Participant’s applicable MLS if any and as amended from time to time. MLS GRID may, at its discretion, require use of other disclaimers as necessary to protect Member Participant, and/or their MLS from liability.
Based on information submitted to the MLS GRID. All data is obtained from various sources and may not have been verified by broker or MLS GRID. Supplied Open House Information is subject to change without notice. All information should be independently reviewed and verified for accuracy. Properties may or may not be listed by the office/agent presenting the information.
Privacy Policy / DMCA Notice / ADA Accessibility


This site is hosted, designed and copyright
© 1994 - 2026 by
Delta Media Group, Inc. -- Patent Pending --
5546 113th Street | MLS# TB8536269
This single family home located at 5546 113th Street , Seminole, FL 33772 is currently listed for sale with an asking price of $852,000. This property was built in 1952 and has 4 bedrooms and 3 full and 1 partial baths with 2390 sq. ft. 113th Street is located in the SEMINOLE ESTATES subdivision. Search SEMINOLE ESTATES real estate on obistonath.realty100.com today.