Oscar Bistonath

BEDS3
BATHS2 full
SQUARE FEET1,284
MLS#A12052792
STATUSActive
PROPERTY TYPEResidential - Single Family
SUBDIVISIONNORTH ANDREWS GARDENS 2ND
Property Description
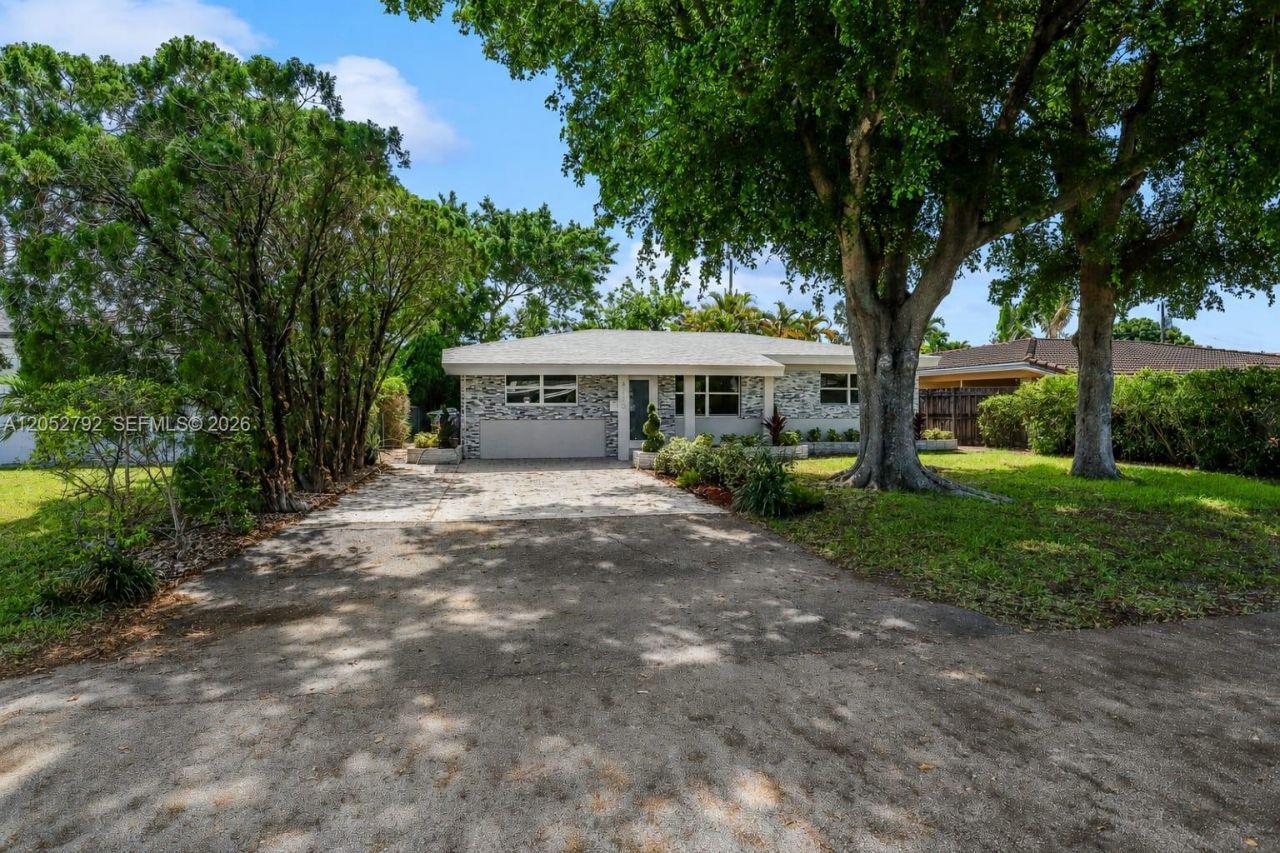
BEAUTIFUL 3 BEDROOMS 2 BATHROOMS SINGLE-FAMILY HOME IN THE HEART OF THE CITY OF OAKLAND PARK! PERFECT TURN-KEY HOME FOR INVESTORS OR IDEAL FOR FIRST-TIME HOME BUYERS! HOME FEATURES: NEW 2026 SHINGLE ROOF, IMPACT WINDOWS AND DOORS, NEW A/C UNIT, BEAUTIFUL BATHROOMS, BEAUTIFUL CUSTOM KITCHEN WITH HIGH-END CABINETS, QUARTZ COUNTERTOP, BRAND NEW 2026 STAINLESS-STEEL APPLIANCES, SEPARATE LAUNDRY WITH NEW 2026 WASHER AND DRYER, SPACIOUS FRONTYARD, NICE CLEAN BACKYARD NICE TO BUILD A POOL OR GREAT FOR ENTERTAINMENT, FRESHLY PAINTED INSIDE/OUT.
Property Features
Property Type: Residential - Single Family
Cooling: Ceiling Fan(s), Central Air
Fenced: Yes
Heating: Central
Home Style: Detached, One Story
Lot Size: 0.13 Acres
Roof Type: Shingle
Taxes: $1,139
Year Built: 1956
Amenities
First Floor Entry
Other
Split Bedroom
Family Room
Utility Room/Laundry
Other
Room For Pool
Feature Descriptions
Appliances: Dishwasher, Dryer, Electric Range, Microwave, Other Equipment/Appliances, Refrigerator, Washer
Community Features: Other
Crops Included Y/N: No
Days on Site: 3
Door Features: High Impact Doors
Exterior: CBS Construction
Fencimg: Fenced
Flooring: Ceramic Floor, Vinyl
Home Warranty Y/N: No
Laundry: Utility Room/Laundry
Lease Considered Y/N: No
Listing Terms: All Cash, Conventional, FHA, VA Loan
Lot: Less Than 1/4 Acre Lot
Parcel#: 494215032820
Parking: Driveway, Other, On Street
Parking Notes: Driveway, Other, On Street
Property Attached Y/N: No
Property Sub-Type: Single Family Residence
Sewer: Public Sewer
Special View Info: Garden, Other
Swimming Pool: Yes
Water: Municipal Water
Window: High Impact Windows
Local Schools
High School: Northeast
Middle School: James S. Rickards
Listed By / Shown By
Listed By
Agency Name: EXP Realty LLC
Agency Phone: 888-883-8509
Shown By
Agent Name: Oscar Bistonath
Agent Phone: Cell: (954) 621-6881
Agency Title: Realty 100

Estimate Your Payment
Estimated Payment
$ 1,554.66 per month $1,290.61 Principal & Interest $94.92 Property Tax $169.14 Homeowner's InsuranceChange Payment Information


Privacy Policy / DMCA Notice / ADA Accessibility


This site is hosted, designed and copyright
© 1994 - 2026 by
Delta Media Group, Inc. -- Patent Pending --
4730 NE 2nd Ave | MLS# A12052792
This single family home located at 4730 NE 2nd Ave , Oakland Park, FL 33334 is currently listed for sale with an asking price of $579,900. This property was built in 1956 and has 3 bedrooms and 2 full baths with 1284 sq. ft. NE 2nd Ave is located in the NORTH ANDREWS GARDENS 2ND subdivision. Search NORTH ANDREWS GARDENS 2ND real estate on obistonath.realty100.com today.