Oscar Bistonath

BEDS2
BATHS2 full
SQUARE FEET1,186
MLS#TB8527860
STATUSActive
PROPERTY TYPEResidential - Condominium
SUBDIVISION440 WEST CONDO
Property Description
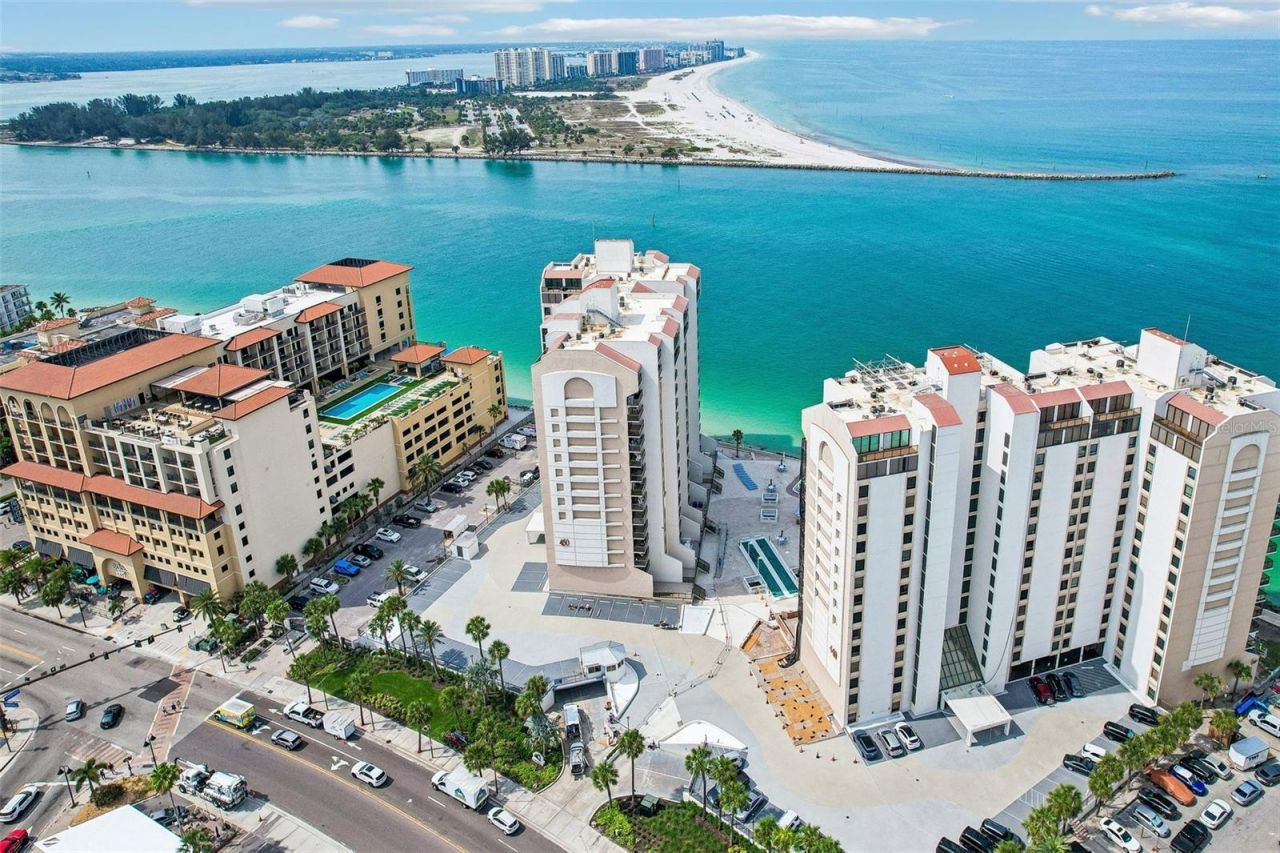
Experience the ultimate coastal lifestyle in this direct Gulf-front condo offering expansive water views and breathtaking sunsets. This highly sought-after, 1,186-square-foot residence features two bedrooms, two bathrooms, and a large private balcony perfect for watching boats cross the sparkling blue waters. The interior features a bright great room layout ideal for entertaining, complemented by a kitchen with a closet pantry and breakfast bar seating. The primary suite serves as a private retreat, complete with dual closets and an en-suite bathroom featuring a walk-in shower, double vanities, and a linen closet. Additional conveniences include an in-unit stackable washer and dryer, plus a dedicated storage room located directly across the hall (shared with only three other residents on the floor). The monthly association fees cover water, sewer, trash, cable, internet, building amenities, and 24/7 guarded security. For investors or seasonal residents, the community permits short-term rentals (30-day minimum), offering an excellent opportunity to generate income and offset ownership costs. Property Note: The complex is currently undergoing extensive building updates and repairs. Perfectly situated within walking distance of world-renowned Clearwater Beach, premier dining, shopping, and vibrant coastal activities, this property delivers a perpetual vacation experience.
Property Features
Property Type: Residential - Condominium
Cooling: Central Air
Heating: Central, Electric
Lot Size: 4.89 Acres
Roof Type: Built-Up
Stories: 18.0
Taxes: $9,911
Year Built: 1975
Amenities
Thermostat
Storage
Balcony
Lighting
Rain Gutters
Sidewalk
Sliding Doors
Courtyard
Feature Descriptions
Appliances: Dishwasher, Dryer, Electric Water Heater, Range, Refrigerator, Washer
Association Amenities: Cable TV, Elevators, Fitness Center, Gated, Maintenance, Pool, Recreation Facilities, Security, Shuffleboard Court, Storage, Vehicle Restrictions
Body of Water: GULF
Community Features: Association Recreation - Owned, Buyer Approval Required, Community Mailbox, Deed Restrictions, Fitness Center, Gated Community - Guard, Pool, Sidewalks, Street Lights
Days on Site: 1
Directions: From the Clearwater Memorial Causeway, navigate the roundabout and exit onto Coronado Drive. Turn right onto S. Gulfview Boulevard, and the property will be on your right. Please present your card to the gate guard, who will direct you to the designated v
Disaster Mitigation: Hurricane Shutters/Windows
Exterior: Concrete
Flood Zone Code: AE
Flooring: Ceramic Tile, Luxury Vinyl
Foundation: Slab
Frontage Gulf Ocean: 500
HOA Fee: 1391.14/ Monthly
HOA Y/N: Yes
Home Warranty Y/N: No
Listing Terms: Cash, Conventional
Lot: Near Public Transit, Sidewalk, FloodZone, City Limits, Level, Paved
Lot Dimensions: 4.89
Other Structures: Storage
Ownership: Condominium
Parking: Guest, Basement, Assigned, Covered
Parking Notes: Guest, Basement, Assigned, Covered
Patio/Porch: Covered, Porch
Pets Allowed: No
Pool: Outside Bath Access, Lighting, Heated, Gunite, In Ground
Property Attached Y/N: No
Property Sub-Type: Condominium
Sewer: Public Sewer
Showing Instructions: Supra Lock Box, Lock Box Electronic-CBS Code Required, See Remarks, ShowingTime
Special Sale Provisions: None
Special View Info: Water
Utilities: Cable Connected, Electricity Connected, Public, Sewer Connected, Water Connected
Water: Public
Water Access: Gulf/Ocean
Water Access Y/N: Yes
Waterfront Features: Gulf/Ocean, Seawall - Concrete
Water View: Gulf/Ocean - Full
Windows: Blinds
Zoning: CONDO
Room Sizes
Balcony/Porch/Lanai: 13x6
Foyer: 6x5
Bedroom 2: 15x13
Primary Bedroom: 15x16
Great Room: 13x23
Kitchen: 8x10
Local Schools
High School: Clearwater High-PN
Middle School: Dunedin Highland Middle-PN
Elementary School: Sandy Lane Elementary-PN
Listed By / Shown By
Listed By
Agency Name: COASTAL PROPERTIES GROUP INTERNATIONAL
Agency Contact: 727-493-1555
Shown By
Agent Name: Oscar Bistonath
Agent Phone: Cell: (954) 621-6881
Agency Title: Realty 100

Estimate Your Payment
Estimated Payment
$ 2,159.80 per month $1,179.33 Principal & Interest $825.92 Property Tax $154.55 Homeowner's InsuranceChange Payment Information



Member Participants (and their affiliated licensees, if applicable) shall indicate on their websites that IDX information is provided exclusively for consumers’ personal non-commercial use, that it may not be used for any purpose other than to identify prospective properties consumers may be interested in purchasing, that the data is deemed reliable but is not guaranteed by MLS GRID, and that the use of the MLS GRID Data may be subject to an end user license agreement prescribed by the Member Participant’s applicable MLS if any and as amended from time to time. MLS GRID may, at its discretion, require use of other disclaimers as necessary to protect Member Participant, and/or their MLS from liability.
Based on information submitted to the MLS GRID. All data is obtained from various sources and may not have been verified by broker or MLS GRID. Supplied Open House Information is subject to change without notice. All information should be independently reviewed and verified for accuracy. Properties may or may not be listed by the office/agent presenting the information.
Privacy Policy / DMCA Notice / ADA Accessibility


This site is hosted, designed and copyright
© 1994 - 2026 by
Delta Media Group, Inc. -- Patent Pending --
450 S Gulfview Boulevard, Unit 605 | MLS# TB8527860
This condo located at 450 S Gulfview Boulevard, Unit 605, Clearwater Beach, FL 33767 is currently listed for sale with an asking price of $529,900. This property was built in 1975 and has 2 bedrooms and 2 full baths with 1186 sq. ft. S Gulfview Boulevard, Unit 605 is located in the 440 WEST CONDO subdivision. Search 440 WEST CONDO real estate on obistonath.realty100.com today.