Oscar Bistonath

BEDS4
BATHS2 full 1 partial
SQUARE FEET2,062
MLS#P4938825
STATUSActive
PROPERTY TYPEResidential - Single Family
SUBDIVISIONANISTON
Property Description
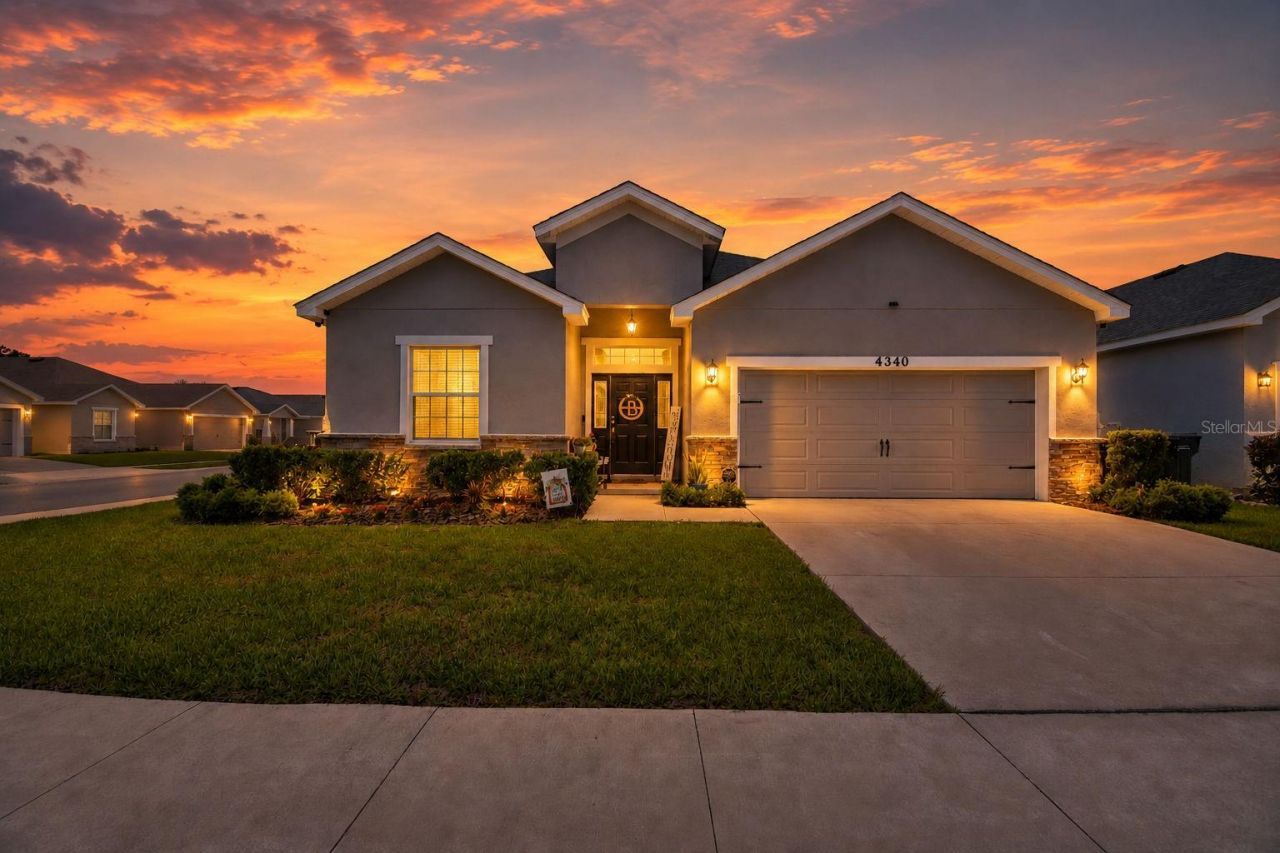
Tastefully decorated, solid built, thoughtfully designed triple-split floor plan offers plenty of room 4-bedroom, 2.5-bath home situated on a corner lot in the desirable Aniston subdivision in South Lakeland. MANY UPGRADES...GRANITE, LARGE LOT, FULLY FENCED YARD, WINDOW TREATMENTS, TV MOUNTS, PAVERS, CUSTOM CLOSETS, PARTIALLY FURNISHED OPTIONAL, AND MOVE IN READY! The front yard features solar lighting, while the oversized fenced backyard is enhanced with additional solar lighting along the fence line, creating the perfect setting for outdoor entertaining.Enjoy gatherings and BBQs with the included Charbroil 5-burner gas grill, tiled lanai with pavers and decorative rock accents, and sliding glass doors leading from the dining area to the covered lanai with ceiling fan. The tiled front porch adds additional charm and outdoor living space.Inside, for both everyday living and entertaining. Two bedrooms share a Jack-and-Jill bathroom, and the open-concept living, dining, and kitchen areas provide a spacious central gathering space. A convenient half bath is ideal for guests.The kitchen features granite countertops with a large island and double sink, updated lighting fixtures, updated appliances, and a spacious walk-in pantry. The walk-through laundry room includes shelving and drop-zone countertops and leads directly to the 2-car garage.The private primary suite features a tray ceiling, walk-in closet, and luxurious en-suite bath with jacuzzi tub, separate walk-in shower, dual vanities, and a custom built-in closet system.Additional features include updated ceiling fans throughout, built-in garage shelving, and an installed Vivint security system with cameras and doorbell. Located in a top-rated school zone with convenient access to both Lakeland and Bartow. PARTIALLY FURNISHED *OPTIONAL
Property Features
Property Type: Residential - Single Family
Cooling: Central Air
Fenced: Yes
Garage: 2 car attached
Heating: Central
Lot Size: 0.21 Acres
Roof Type: Shingle
Stories: 1.0
Taxes: $3,818
Year Built: 2021
Amenities
Ceiling Fans(s)
Kitchen/Family Room Combo
Open Floorplan
Stone Counters
Thermostat
Tray Ceiling(s)
Walk-In Closet(s)
Lighting
Sidewalk
Sliding Doors
Feature Descriptions
Appliances: Dishwasher, Disposal, Dryer, Microwave, Range, Refrigerator, Washer
Days on Site: 1
Directions: 17S to right on Ernest Smith, right on US 98N, left on 540A, left on Kitty Fox Ln, left into Reding to house on left corner.
Exterior: Block, Stucco
Fencing: Vinyl
Flood Zone Code: X
Flooring: Luxury Vinyl
Foundation: Slab
HOA Fee: 400/ Annually
HOA Y/N: Yes
Home Warranty Y/N: No
Listing Terms: Cash, Conventional, FHA, VA Loan
Lot: Corner Lot
Lot Dimensions: 0.21
Number of Pets: 3
Ownership: Fee Simple
Parking: Driveway
Parking Notes: Driveway
Patio/Porch: Covered, Patio
Pets Allowed: Breed Restrictions, Cats OK, Dogs OK, Number Limit, Yes
Pets Restrictions: Buyer and buyer's agent to verify all HOA by-laws and CCR's
Property Attached Y/N: No
Property Sub-Type: Single Family Residence
Sewer: Public Sewer
Showing Instructions: Call Listing Agent
Special Sale Provisions: None
Utilities: BB/HS Internet Available, Cable Connected, Electricity Connected, Sewer Connected, Underground Utilities, Water Connected
Water: Public
Water Access Y/N: No
Room Sizes
Primary Bedroom: 17x15
Bedroom 2: 11x14
Bedroom 3: 12x11
Bedroom 4: 12x11
Kitchen: 15x11
Living Room: 13x21
Dining Room: 12x14
Listed By / Shown By
Listed By
Agency Name: CENTURY 21 MYERS REALTY
Agency Contact: 863-875-5656
Shown By
Agent Name: Oscar Bistonath
Agent Phone: Cell: (954) 621-6881
Agency Title: Realty 100

Estimate Your Payment
Estimated Payment
$ 1,247.03 per month $821.23 Principal & Interest $318.17 Property Tax $107.63 Homeowner's InsuranceChange Payment Information



Member Participants (and their affiliated licensees, if applicable) shall indicate on their websites that IDX information is provided exclusively for consumers’ personal non-commercial use, that it may not be used for any purpose other than to identify prospective properties consumers may be interested in purchasing, that the data is deemed reliable but is not guaranteed by MLS GRID, and that the use of the MLS GRID Data may be subject to an end user license agreement prescribed by the Member Participant’s applicable MLS if any and as amended from time to time. MLS GRID may, at its discretion, require use of other disclaimers as necessary to protect Member Participant, and/or their MLS from liability.
Based on information submitted to the MLS GRID. All data is obtained from various sources and may not have been verified by broker or MLS GRID. Supplied Open House Information is subject to change without notice. All information should be independently reviewed and verified for accuracy. Properties may or may not be listed by the office/agent presenting the information.
Privacy Policy / DMCA Notice / ADA Accessibility


This site is hosted, designed and copyright
© 1994 - 2026 by
Delta Media Group, Inc. -- Patent Pending --
4340 Reding Way | MLS# P4938825
This single family home located at 4340 Reding Way, Lakeland, FL 33813 is currently listed for sale with an asking price of $369,000. This property was built in 2021 and has 4 bedrooms and 2 full and 1 partial baths with 2062 sq. ft. Reding Way is located in the ANISTON subdivision. Search ANISTON real estate on obistonath.realty100.com today.