Oscar Bistonath

BEDS2
BATHS2 full
SQUARE FEET1,240
MLS#TB8357619
STATUSActive
PROPERTY TYPEResidential - Condominium
SUBDIVISIONSTARBOARD TOWER
Property Description
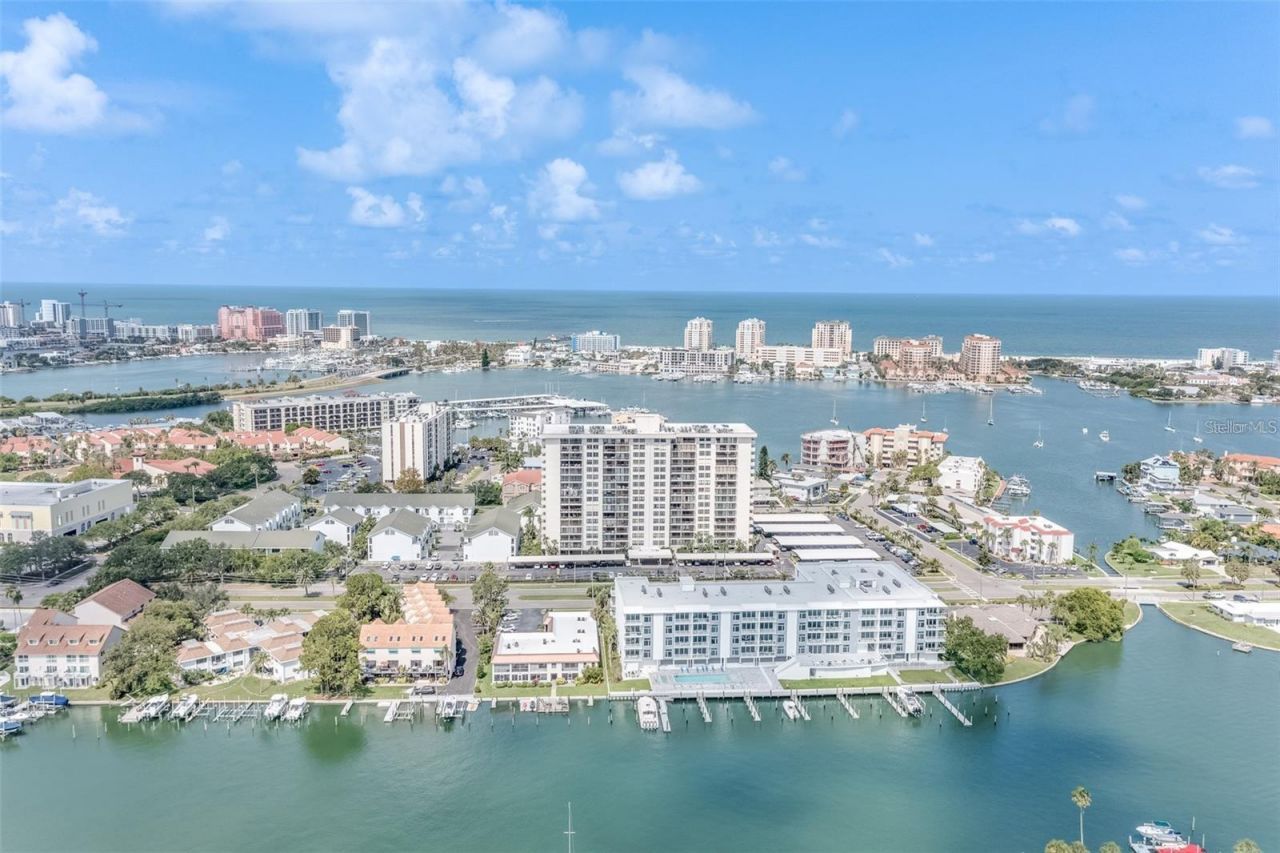
Welcome to 400 Island Way, #908 a beautifully remodeled 2 bedroom, 2 bath in the desirable Island Estates Community. This 1240 sq ft home features amazing intercoastal water views and is walking distance to the #1 Clearwater Beach. You can also walk to Publix, UPS, nail salons, and the Island Way Deli for a phenomenal breakfast/lunch or just take it to go for a picnic on the beach. If your driving, access your private carport parking spot right out in front of the lobby door. The building offers several amenities, a large pool, hot tub and tiki huts for cooling off or enjoying an opportunity to grill out. There is an exercise room, club room with full kitchen for parties, new private storage and bike storage inside and out. This community also has a Club Building across the street for events and has waterfront viewing to enjoy the holiday boat parade throughout the intercoastal waterways. Come and enjoy this Florida lifestyle at Clipper Cove.
Property Features
Property Type: Residential - Condominium
Cooling: Central Air
Heating: Central
Home Style: Contemporary
Lot Size: 2.93 Acres
Roof Type: Other
Stories: 17.0
Taxes: $7,394
Year Built: 1978
Amenities
Ceiling Fans(s)
Living Room/Dining Room Combo
Open Floorplan
Solid Wood Cabinets
Thermostat
Balcony
Lighting
Outdoor Grill
Sidewalk
Sliding Doors
Feature Descriptions
Appliances: Dishwasher, Dryer, Electric Water Heater, Range, Refrigerator, Washer
Association Amenities: Clubhouse, Elevator(s), Fitness Center, Lobby Key Required, Maintenance, Pool, Sauna, Spa/Hot Tub, Storage
Community Features: Buyer Approval Required, Clubhouse, Fitness Center, Pool, Sidewalks
Days on Site: 496
Directions: From Gulf to Bay head west across the memorial Causeway to Island way. Head north on Island Way to address on your left just passed Publix. Park in visitor spaces only available on the North and South end of parking.
Exterior: Concrete
Flood Zone Code: AE
Flooring: Tile
Foundation: Concrete Perimeter, Slab
HOA Fee: 1100/ Monthly
HOA Y/N: Yes
Home Warranty Y/N: No
Hot Tub: Yes
Listing Terms: Cash, Conventional
Lot: Flood Insurance Required, FloodZone, City Limits, Landscaped, Near Public Transit, Sidewalk, Paved
Lot Dimensions: 2.93
Other Structures: Cabana
Ownership: Condominium
Parking: Assigned, Guest, Reserved
Parking Notes: Assigned, Guest, Reserved
Patio/Porch: Covered
Pets Allowed: No
Pool: Heated, In Ground, Lighting
Property Attached Y/N: No
Property Sub-Type: Condominium
Security: Fire Alarm, Fire Sprinkler System, Key Card Entry
Sewer: Public Sewer
Showing Instructions: Call Listing Agent, Listing Agent Must Accompany, No Lockbox
Spa: Heated, In Ground
Special Sale Provisions: None
Swimming Pool: Yes
Utilities: BB/HS Internet Available, Cable Available, Electricity Connected, Public, Water Connected
Vegetation: Mature Landscaping
Water: Public
Water Access Y/N: No
Water View: Intracoastal Waterway
Zoning: RES
Room Sizes
Primary Bedroom: 15x13
Bedroom 2: 13x12
Kitchen: 16x8
Living Room: 14x13
Local Schools
High School: Clearwater High-PN
Middle School: Dunedin Highland Middle-PN
Elementary School: Sandy Lane Elementary-PN
Listed By / Shown By
Listed By
Agency Name: COASTAL PROPERTIES GROUP INTERNATIONAL
Agency Contact: 727-493-1555
Shown By
Agent Name: Oscar Bistonath
Agent Phone: Cell: (954) 621-6881
Agency Title: Realty 100

Estimate Your Payment
Estimated Payment
$ 1,685.99 per month $945.87 Principal & Interest $616.17 Property Tax $123.96 Homeowner's InsuranceChange Payment Information



Member Participants (and their affiliated licensees, if applicable) shall indicate on their websites that IDX information is provided exclusively for consumers’ personal non-commercial use, that it may not be used for any purpose other than to identify prospective properties consumers may be interested in purchasing, that the data is deemed reliable but is not guaranteed by MLS GRID, and that the use of the MLS GRID Data may be subject to an end user license agreement prescribed by the Member Participant’s applicable MLS if any and as amended from time to time. MLS GRID may, at its discretion, require use of other disclaimers as necessary to protect Member Participant, and/or their MLS from liability.
Based on information submitted to the MLS GRID. All data is obtained from various sources and may not have been verified by broker or MLS GRID. Supplied Open House Information is subject to change without notice. All information should be independently reviewed and verified for accuracy. Properties may or may not be listed by the office/agent presenting the information.
Privacy Policy / DMCA Notice / ADA Accessibility


This site is hosted, designed and copyright
© 1994 - 2026 by
Delta Media Group, Inc. -- Patent Pending --
400 Island Way, Unit 908 | MLS# TB8357619
This condo located at 400 Island Way, Unit 908, Clearwater Beach, FL 33767 is currently listed for sale with an asking price of $425,000. This property was built in 1978 and has 2 bedrooms and 2 full baths with 1240 sq. ft. Island Way, Unit 908 is located in the STARBOARD TOWER subdivision. Search STARBOARD TOWER real estate on obistonath.realty100.com today.