Oscar Bistonath

BEDS3
BATHS3 full
SQUARE FEET2,602
MLS#OM728260
STATUSActive
PROPERTY TYPEResidential - Single Family
SUBDIVISIONCITRUS HILL - TERRA VISTA - ROBERTS RDG
Property Description
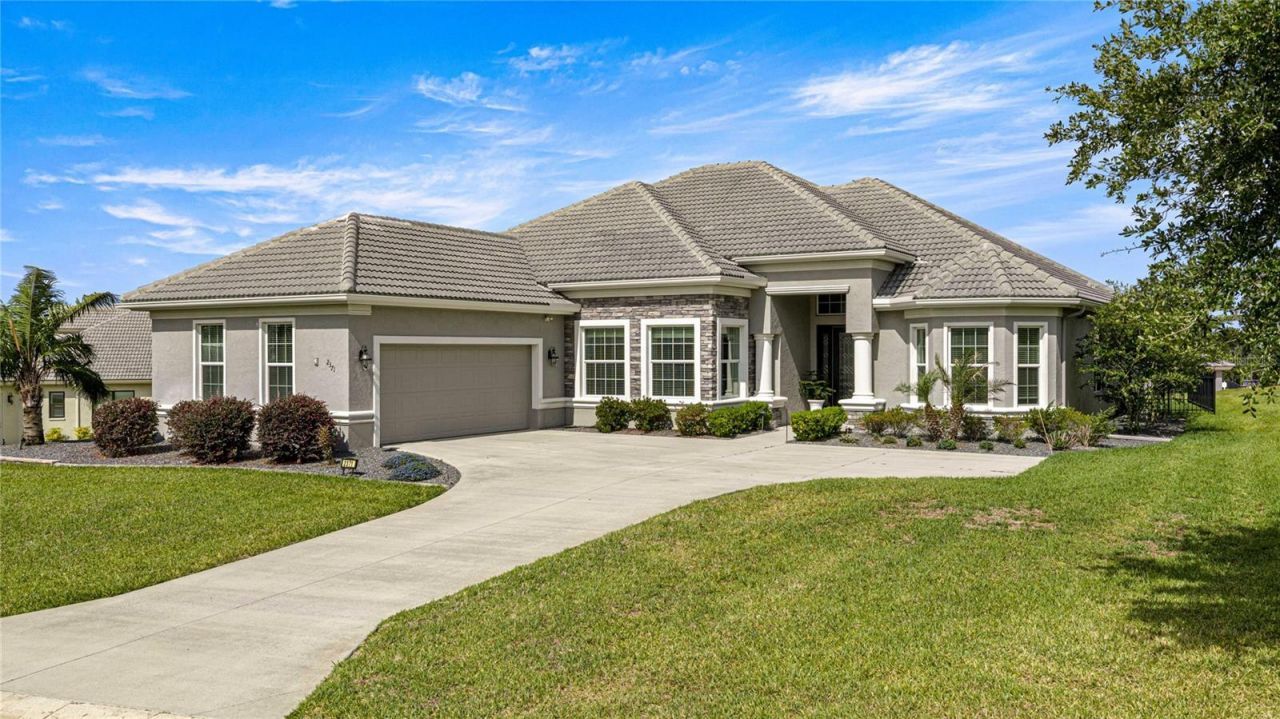
Imagine living in a stunning Westchester-style Estate Home perched at 220 feet above sea level in the highly sought-after gated community of Roberts Ridge within the amenity-rich community of Terra Vista. This 'just the right size home offers the perfect balance of luxury, comfort, and functionality - all wrapped in beautiful architectural design and exceptional curb appeal. From the moment you arrive, the impressive architectural frontage, expansive courtyard drive, and spacious 3-car garage create a grand first impression. Step through the elegant fused-glass entry doors and your eyes are immediately drawn through the spacious living room to the inviting oversized lanai beyond. Inside, serene designer accent walls, tray ceilings, crown molding, luxury tile flooring, and a custom built-in entertainment center create an atmosphere of relaxed sophistication. The gourmet kitchen is designed to impress, featuring quartz countertops, custom cabinetry, a functional service island, stylish backsplash, and two oversized pantries - truly a dream space for cooking and entertaining. The open-concept layout flows beautifully, making gatherings with family and friends both effortless and elegant. Abundant natural light pours into the home through large glass doors and transom windows, enhancing the warm and inviting feel throughout. Step outside to the expansive lanai designed for every style of Florida living and relaxation. One side features a fenced dog run perfect for Fido, while the other offers an open sunning area ideal for soaking up the Florida sunshine. The spacious Owner's Suite is a private retreat complete with large walk-in closets, dual vanities with a dedicated makeup area, and an oversized walk-in shower. Guests will appreciate the privacy of the separate guest wing featuring two generously sized en-suite bedrooms tucked behind a sliding entry door for additional comfort and seclusion. The large office/den offers exceptional flexibility with two built-in armoire closets and shelving, making it easily suitable as a fourth bedroom or multi-purpose space. A spacious laundry room with folding area and utility sink, along with the oversized 3-car garage, further showcase the thoughtful functionality built into every inch of this home. Additional upgrades include quality blinds, custom window treatments, designer lighting fixtures, and numerous finishing touches throughout - everything has been thoughtfully done for you. Beyond the home itself, Roberts Ridge offers an incredible lifestyle with friendly neighbors and endless activities within Citrus Hills. Enjoy pickleball, golf, tennis, bocce, swimming, fitness center workouts, relaxing spa days, dancing at the Tiki Bar, social events, and even a dog park for your furry family members. With three restaurants, countless clubs, and year-round entertainment, this is Florida living at its very best.
Property Features
Property Type: Residential - Single Family
Cooling: Central Air
Garage: 3 car attached
Heating: Heat Pump
Home Style: Contemporary
Lot Size: 0.37 Acres
Roof Type: Tile
Stories: 1.0
Taxes: $7,405
Year Built: 2021
Amenities
Ceiling Fans(s)
Eat-in Kitchen
Open Floorplan
Solid Wood Cabinets
Split Bedroom
Stone Counters
Tray Ceiling(s)
Walk-In Closet(s)
Sliding Doors
Feature Descriptions
Appliances: Built-In Oven, Cooktop, Dishwasher, Disposal, Dryer, Electric Water Heater, Microwave, Refrigerator, Washer
Association Amenities: Cable TV, Clubhouse, Fitness Center, Gated, Golf Course, Maintenance, Pickleball Court(s), Pool, Racquetball, Recreation Facilities, Security, Spa/Hot Tub, Tennis Court(s), Trail(s)
Community Features: Clubhouse, Deed Restrictions, Dog Park, Fitness Center, Gated Community - Guard, Golf, Pool, Racquetball, Restaurant, Sidewalks, Tennis Court(s)
Directions: From route 486 - enter through guard house, go straight up Terra Vista Blvd, and then make a left into Roberts Ridge, high on the hill. make a right on Peakview Loop and Home is around the bend. All homes are 200 plus feet in elevation.
Exterior: Block, Concrete, Stucco
Flood Zone Code: X
Flooring: Carpet, Tile
Foundation: Slab
Garage Dimensions: 33X20
HOA Fee: 664/ Monthly
HOA Y/N: Yes
Home Warranty Y/N: No
Hot Tub: Yes
Listing Terms: Cash, Conventional
Lot: Level, Rolling Slope
Lot Dimensions: 0.37
Number of Pets: 2
Other Fees: $198/ Monthly
Ownership: Fee Simple
Patio/Porch: Enclosed, Patio
Pets Allowed: Number Limit
Property Attached Y/N: No
Property Sub-Type: Single Family Residence
Security: Security Gate, Smoke Detector(s)
Senior Community: Yes
Sewer: Public Sewer
Showing Instructions: Call Listing Agent, Combination Lock Box, ShowingTime
Special Sale Provisions: None
Utilities: Cable Connected, Electricity Connected, Natural Gas Connected
Vegetation: Trees/Landscaped
Water: Public
Water Access Y/N: No
Windows: Blinds, Double Pane Windows
Zoning: PDR
Room Sizes
Living Room: 25.4x20.3
Kitchen: 15.7x13.6
Dining Room: 13.7x9.11
Primary Bedroom: 18.1x14.1
Bedroom 2: 14.2x14.8
Bedroom 3: 14.2x13.7
Primary Bathroom: 12.7x13.6
Bathroom 1: 10.3x7.9
Bathroom 2: 10.3x5.1
Laundry: 10.6x9
Balcony/Porch/Lanai: 24.11x24
Office: 17.8x14.2
Local Schools
High School: Lecanto High School
Middle School: Lecanto Middle School
Elementary School: Forest Ridge Elementary School
Listed By / Shown By
Listed By
Agency Name: RE/MAX FOXFIRE - HWY 40
Agency Contact: 352-732-3344
Shown By
Agent Name: Oscar Bistonath
Agent Phone: Cell: (954) 621-6881
Agency Title: Realty 100

Estimate Your Payment
Estimated Payment
$ 3,109.14 per month $2,203.31 Principal & Interest $617.08 Property Tax $288.75 Homeowner's InsuranceChange Payment Information



Member Participants (and their affiliated licensees, if applicable) shall indicate on their websites that IDX information is provided exclusively for consumers’ personal non-commercial use, that it may not be used for any purpose other than to identify prospective properties consumers may be interested in purchasing, that the data is deemed reliable but is not guaranteed by MLS GRID, and that the use of the MLS GRID Data may be subject to an end user license agreement prescribed by the Member Participant’s applicable MLS if any and as amended from time to time. MLS GRID may, at its discretion, require use of other disclaimers as necessary to protect Member Participant, and/or their MLS from liability.
Based on information submitted to the MLS GRID. All data is obtained from various sources and may not have been verified by broker or MLS GRID. Supplied Open House Information is subject to change without notice. All information should be independently reviewed and verified for accuracy. Properties may or may not be listed by the office/agent presenting the information.
Privacy Policy / DMCA Notice / ADA Accessibility


This site is hosted, designed and copyright
© 1994 - 2026 by
Delta Media Group, Inc. -- Patent Pending --
2371 N Peakview Loop | MLS# OM728260
This single family home located at 2371 N Peakview Loop , Hernando, FL 34442 is currently listed for sale with an asking price of $990,000. This property was built in 2021 and has 3 bedrooms and 3 full baths with 2602 sq. ft. N Peakview Loop is located in the CITRUS HILL - TERRA VISTA - ROBERTS RDG subdivision. Search CITRUS HILL - TERRA VISTA - ROBERTS RDG real estate on obistonath.realty100.com today.