Oscar Bistonath

BEDS3
BATHS2 full
SQUARE FEET2,188
MLS#TB8534597
STATUSActive
PROPERTY TYPEResidential - Single Family
SUBDIVISIONBOCA CIEGA RIDGE 5TH
Property Description
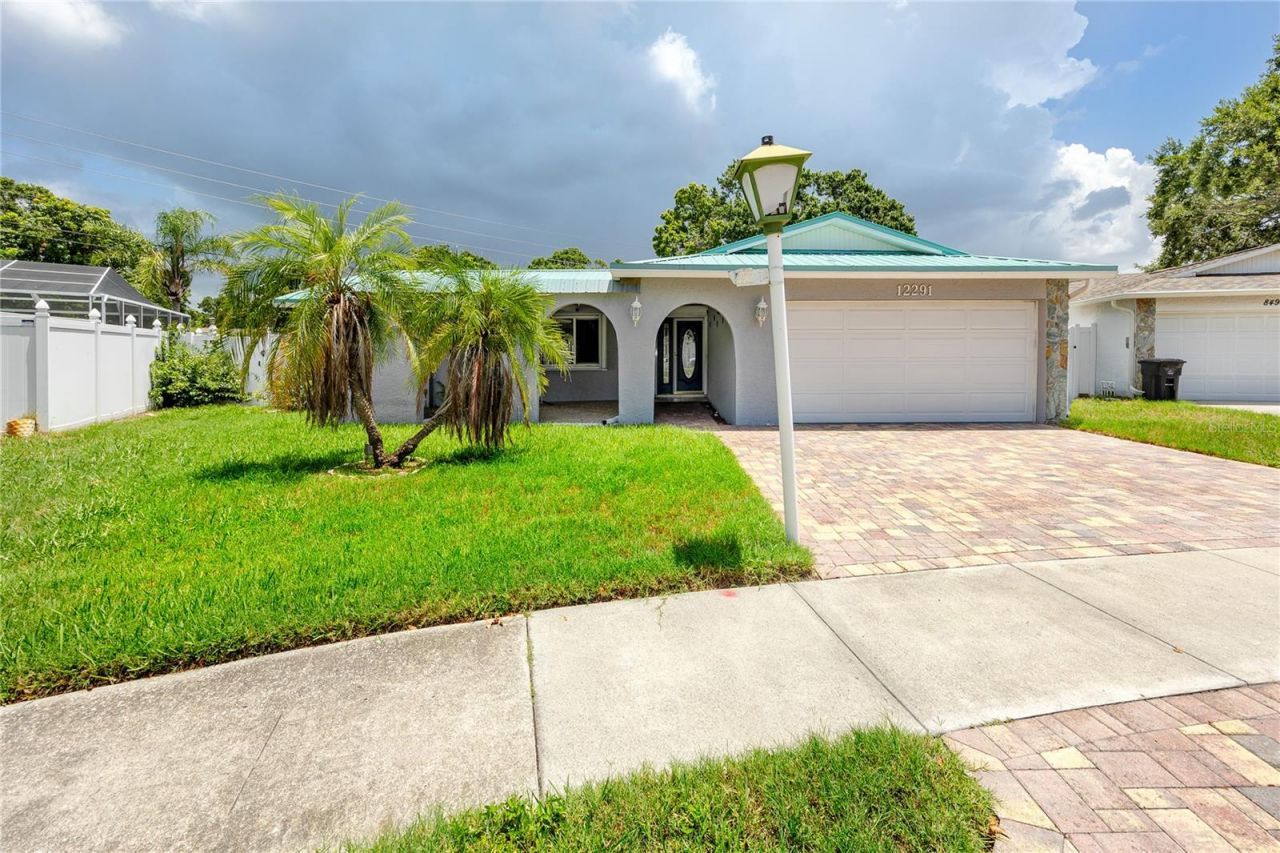
Welcome to this beautifully maintained pool home, ideally situated on one of Seminole's most picturesque streets. Combining spacious indoor living with inviting outdoor spaces, this home offers the perfect setting for everyday living, entertaining, or continuing its success as a vacation rental.From the moment you arrive, the cobblestone driveway, manicured landscaping, and welcoming curb appeal create a lasting first impression. Inside, the open floor plan features generously sized rooms filled with natural light, creating an inviting atmosphere for family and friends.The heart of the home is the spacious kitchen, complete with white solid wood cabinets, a convenient breakfast bar, and excellent flow into the main living areas. The adjoining family room is anchored by an expansive stone fireplace and features an entire wall of sliding glass doors that open to the covered patio, creating seamless indoor-outdoor living.Step outside to your own private backyard retreat. The screened pool, large covered patio, and additional outdoor entertaining spaces make it easy to enjoy Florida's year-round sunshine. Whether you're hosting weekend gatherings, dining outdoors, or relaxing poolside, the fully fenced yard provides exceptional privacy. A storage shed offers added convenience, while the expansive yard provides plenty of room for pets, play, or gardening.The spacious primary suite overlooks the pool and features dual closets, and an ensuite bath with double sinks. A large laundry room, attached garage, backyard access and covered parking for an additional vehicle and abundant storage throughout the home add everyday functionality.Currently operating as a successful vacation rental, this property offers excellent flexibility as a primary residence, second home, or investment opportunity.Located just minutes from Seminole's award-winning parks, shopping, dining, top-rated schools, and the beautiful Gulf beaches, this home offers the perfect combination of comfort, convenience, and Florida lifestyle.
Property Features
Property Type: Residential - Single Family
Cooling: Central Air
Garage: 2 car attached
Heating: Central
Lot Size: 0.27 Acres
Roof Type: Shingle
Stories: 1.0
Taxes: $10,814
Year Built: 1978
Amenities
Built-in Features
Ceiling Fans(s)
Living Room/Dining Room Combo
Open Floorplan
Solid Surface Counters
Solid Wood Cabinets
Split Bedroom
Stone Counters
Courtyard
Lighting
Private Entrance
Private Mailbox
Private Yard
Rain Gutters
Sidewalk
Sliding Doors
Storage
Feature Descriptions
Appliances: Dishwasher, Dryer, Microwave, Range, Refrigerator, Washer
Directions: Head south on 125th St toward 83rd Ave N Turn left onto 82 Terrace N Turn left onto Monarch Cir N Destination will be on the left
Exterior: Stucco
Fireplace: Living Room, Masonry
Fireplace Y/N: Yes
Flood Zone Code: X
Flooring: Luxury Vinyl
Foundation: Slab
Home Warranty Y/N: No
Listing Terms: Cash, Conventional
Lot Dimensions: 0.27
Other Equipment: Private Entrance, Private Yard
Ownership: Fee Simple
Pool: In Ground
Property Attached Y/N: No
Property Sub-Type: Single Family Residence
Sewer: Public Sewer
Showing Instructions: ShowingTime
Special Sale Provisions: None
Swimming Pool: Yes
Utilities: BB/HS Internet Available, Cable Available, Electricity Connected
Water: Public
Water Access Y/N: No
Zoning: R-2
Room Sizes
Bedroom 2: 12x13
Primary Bedroom: 14x15
Bedroom 3: 12x16
Dining Room: 12x11
Living Room: 27x16
Kitchen: 18x11
Family Room: 18x17
Listed By / Shown By
Listed By
Agency Name: KELLER WILLIAMS REALTY PORTFOLIO COLLECTION
Agency Contact: 727-489-0800
Shown By
Agent Name: Oscar Bistonath
Agent Phone: Cell: (954) 621-6881
Agency Title: Realty 100

Estimate Your Payment
Estimated Payment
$ 2,662.98 per month $1,557.67 Principal & Interest $901.17 Property Tax $204.14 Homeowner's InsuranceChange Payment Information



Member Participants (and their affiliated licensees, if applicable) shall indicate on their websites that IDX information is provided exclusively for consumers’ personal non-commercial use, that it may not be used for any purpose other than to identify prospective properties consumers may be interested in purchasing, that the data is deemed reliable but is not guaranteed by MLS GRID, and that the use of the MLS GRID Data may be subject to an end user license agreement prescribed by the Member Participant’s applicable MLS if any and as amended from time to time. MLS GRID may, at its discretion, require use of other disclaimers as necessary to protect Member Participant, and/or their MLS from liability.
Based on information submitted to the MLS GRID. All data is obtained from various sources and may not have been verified by broker or MLS GRID. Supplied Open House Information is subject to change without notice. All information should be independently reviewed and verified for accuracy. Properties may or may not be listed by the office/agent presenting the information.
Privacy Policy / DMCA Notice / ADA Accessibility


This site is hosted, designed and copyright
© 1994 - 2026 by
Delta Media Group, Inc. -- Patent Pending --
12291 Monarch Circle | MLS# TB8534597
This single family home located at 12291 Monarch Circle, Seminole, FL 33772 is currently listed for sale with an asking price of $699,900. This property was built in 1978 and has 3 bedrooms and 2 full baths with 2188 sq. ft. Monarch Circle is located in the BOCA CIEGA RIDGE 5TH subdivision. Search BOCA CIEGA RIDGE 5TH real estate on obistonath.realty100.com today.